Featured Project — Encinitas Modern Ranch
A Composed Retreat
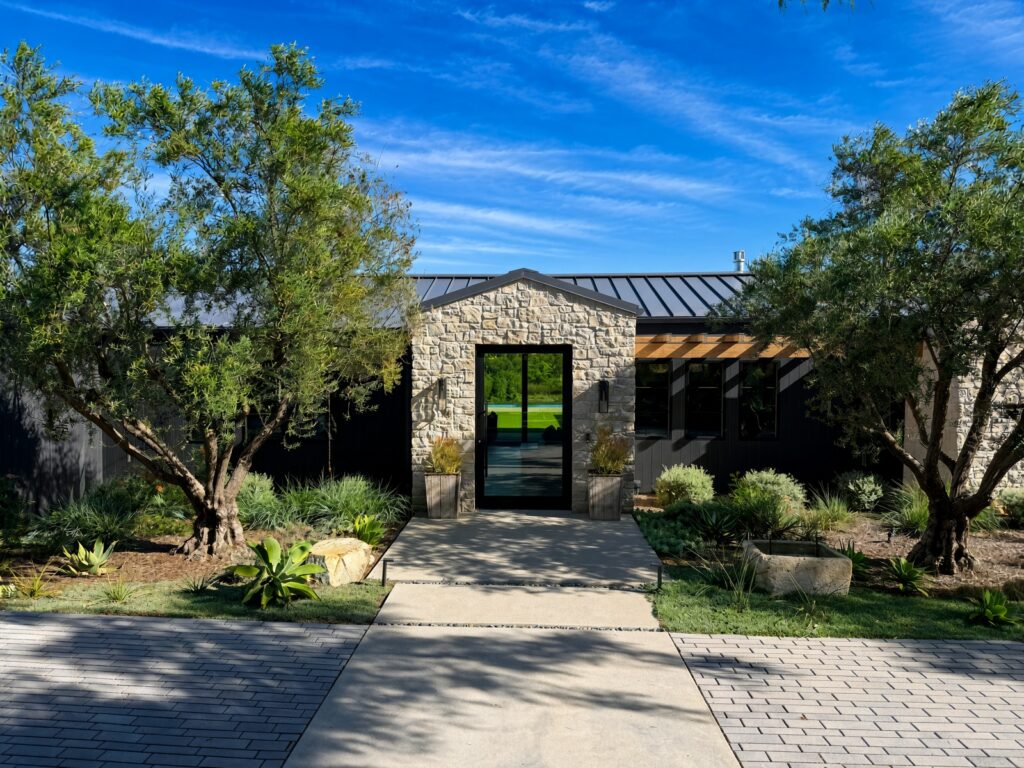
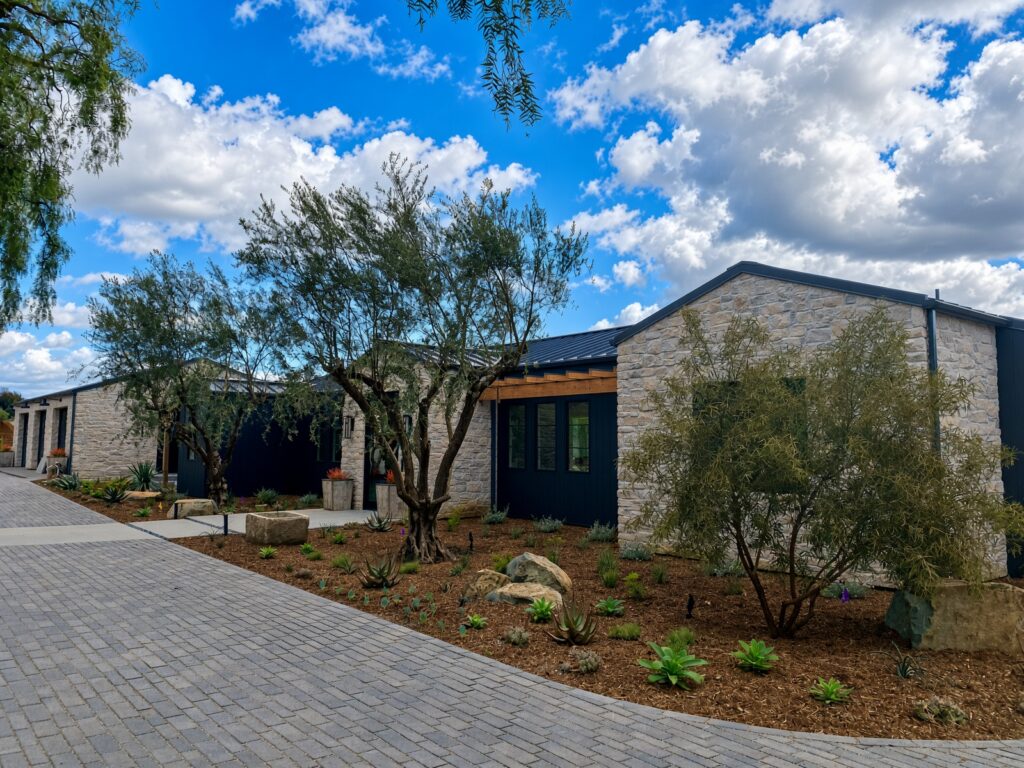
Flanked by a stone 3-car garage and a detached ADU, this 4,006 square foot modern ranch reads less like a single house than a gracious compound. Here form and function hold equal voice: dark contrasting siding meets crisp white stucco under a standing-seam metal roof, while light-toned wood accents bring warmth to the whole composition.
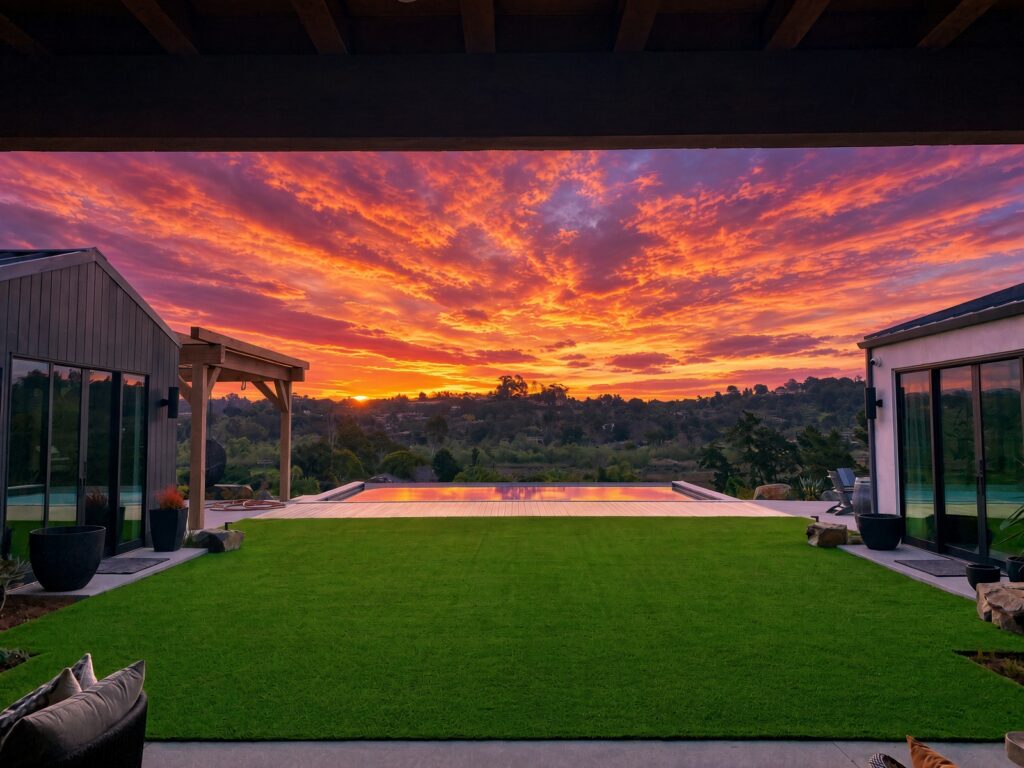
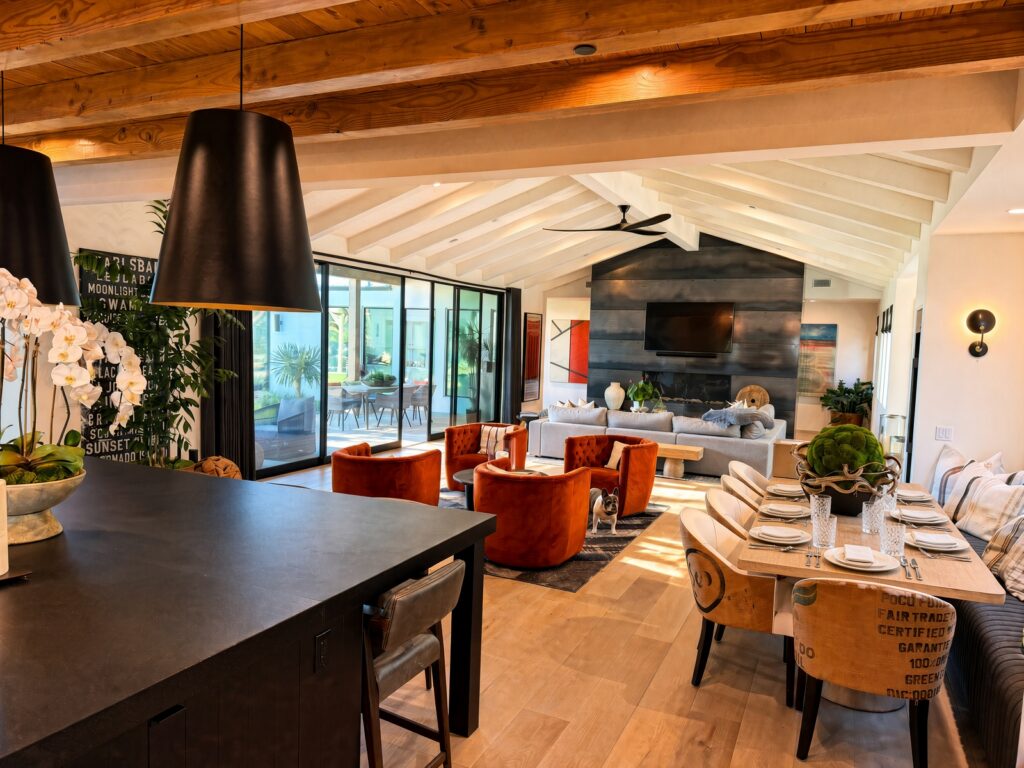
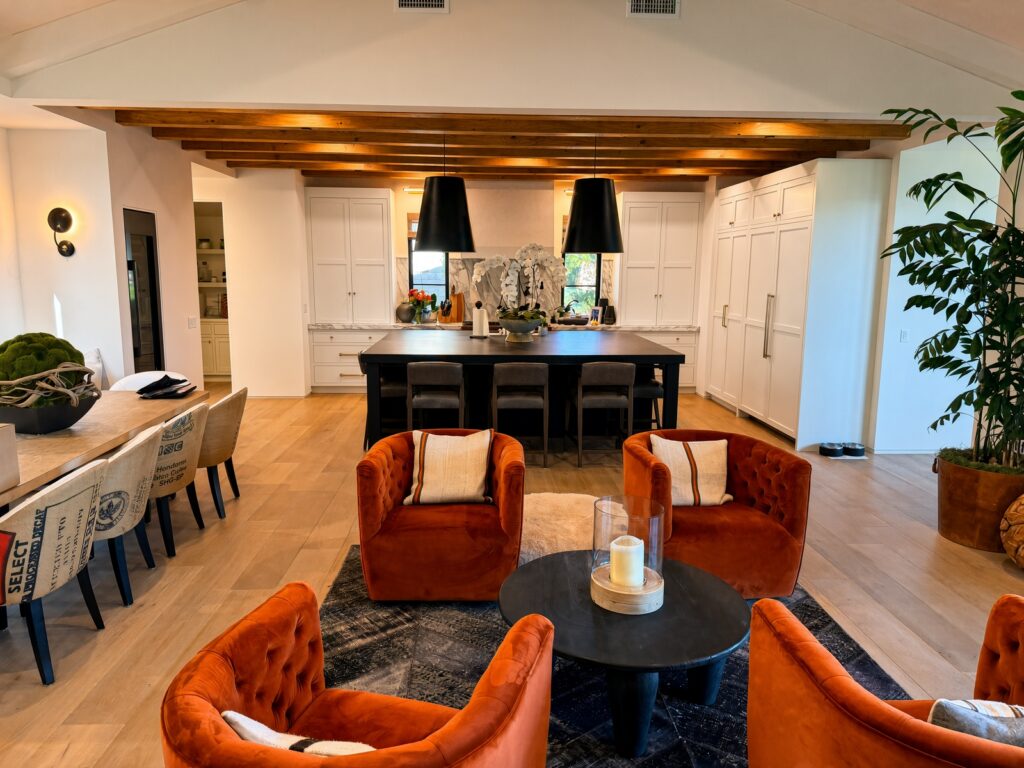
Inside, a generous open plan joins the living space to a kitchen anchored by a large island. A butler's pantry with wine storage opens to the side yard. The rear-facing den opens to the back of the property, where a zero-edge pool mirrors the distant landscape.
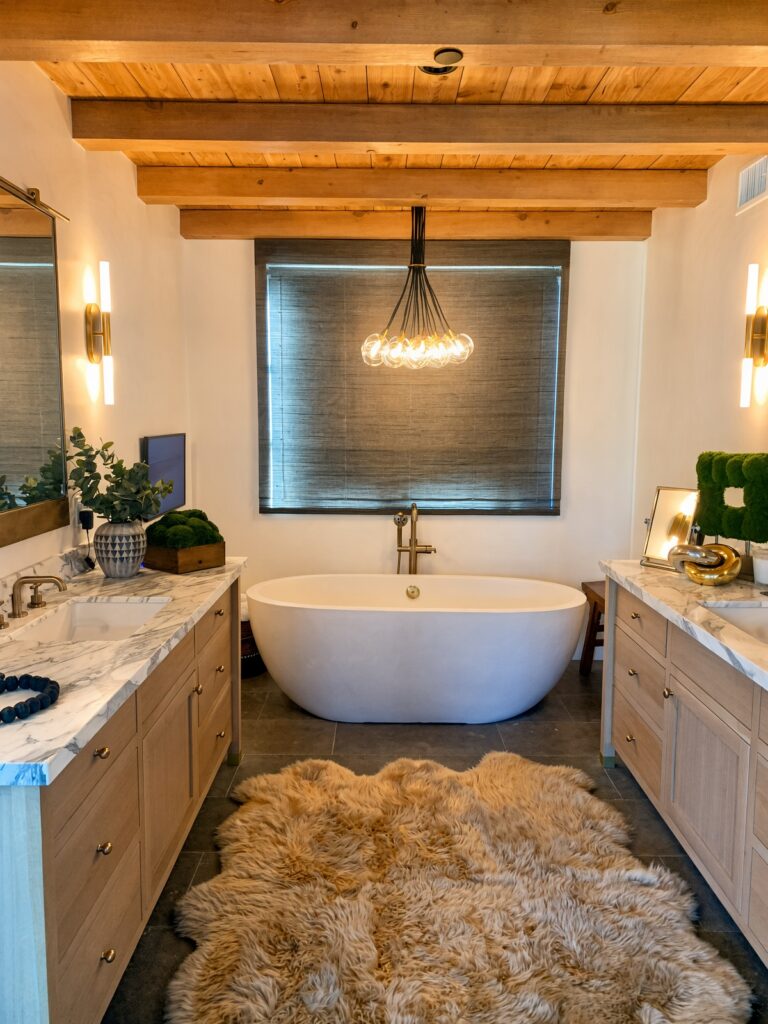
The home has four bedrooms. The primary suite has his-and-hers closets that lead into a spa-like bath. Two children's bedrooms share a Jack-and-Jill bath, and a guest suite has its own private bath.
- 4,006 sq ft modern ranch, 4 bedrooms
- Primary suite with spa-like bath; Jack-and-Jill and private guest baths
- Open kitchen with large island, butler's pantry and wine storage
- Zero-edge pool
- Stone 3-car garage and detached ADU
- Encinitas, North County San Diego
Take the Video Tour
Video courtesy of Marissa Tuer
Planning a custom home or ADU in North County San Diego? Contact Us